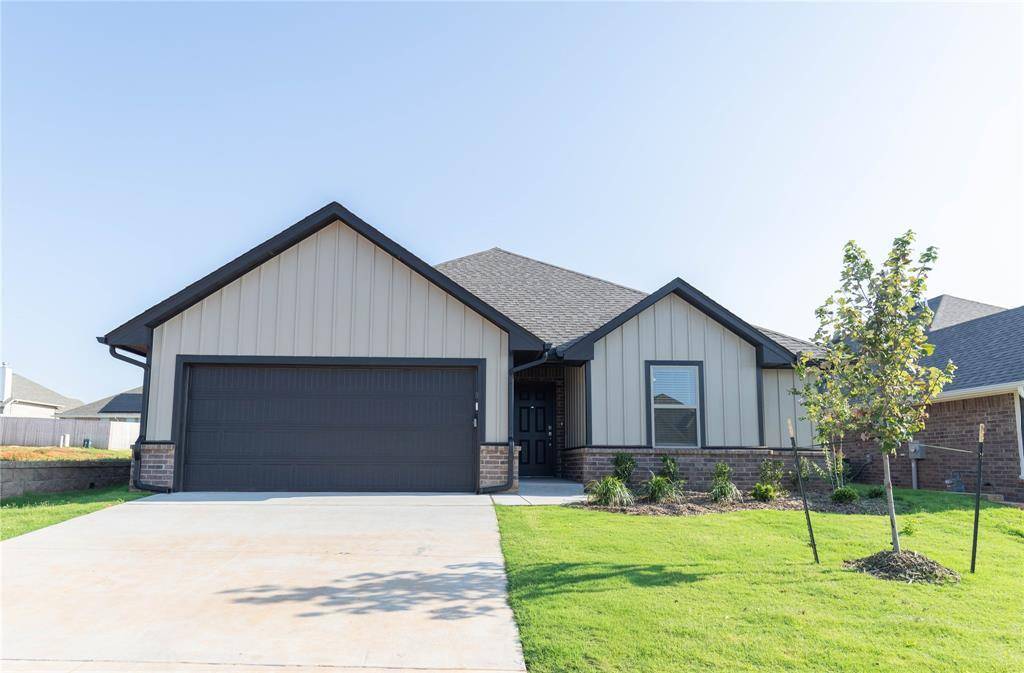


13
See all 13 photos
Listed by Jerry Jackson • Camber Property Management
$1,995
4 Beds
2 Baths
1,565 SqFt
New
10333 SW 56th ST Mustang, OK 73064
REQUEST A TOUR If you would like to see this home without being there in person, select the "Virtual Tour" option and your agent will contact you to discuss available opportunities.
In-PersonVirtual Tour
UPDATED:
Key Details
Property Type Single Family Home
Sub Type Single Family Residence
Listing Status Active
Purchase Type For Rent
Square Footage 1,565 sqft
MLS Listing ID OKC1250076
Bedrooms 4
Full Baths 2
Construction Status Brick & Frame
Year Built 2026
Lot Size 6,005 Sqft
Property Sub-Type Single Family Residence
Property Description
***Leasing Special: 2nd Full Month Rent Free for a lease ending in April, May or June 2028.***
This Brand New Mustang home offers four bedrooms and two full bathrooms with a large primary suite featuring a spacious bedroom, double-vanity primary bathroom and a generous walk-in closet. The home's large open floor plan provides flexible living and dining space, and a covered back patio overlooks a large fenced backyard. Attached two-car garage includes an in-ground storm shelter. The property is in the Mustang Public Schools district and residents have access to a community park with a splash pad. Pets case by case.
Tenant responsible for refrigerator, washer, and dryer.
Range, dishwasher, and microwave are included.
All residents are enrolled in the Resident Benefits Package (RBP) for $45.00/month which includes renters' insurance, credit building to help boost your credit score with timely rent payments, $1M Identity Protection, HVAC air filter delivery (for applicable properties), our best-in-class resident rewards program, and more! If you already have renter's insurance, upon acceptance that it meets all lease requirements, the RBP would be $31.05/month. More details upon application.
This Brand New Mustang home offers four bedrooms and two full bathrooms with a large primary suite featuring a spacious bedroom, double-vanity primary bathroom and a generous walk-in closet. The home's large open floor plan provides flexible living and dining space, and a covered back patio overlooks a large fenced backyard. Attached two-car garage includes an in-ground storm shelter. The property is in the Mustang Public Schools district and residents have access to a community park with a splash pad. Pets case by case.
Tenant responsible for refrigerator, washer, and dryer.
Range, dishwasher, and microwave are included.
All residents are enrolled in the Resident Benefits Package (RBP) for $45.00/month which includes renters' insurance, credit building to help boost your credit score with timely rent payments, $1M Identity Protection, HVAC air filter delivery (for applicable properties), our best-in-class resident rewards program, and more! If you already have renter's insurance, upon acceptance that it meets all lease requirements, the RBP would be $31.05/month. More details upon application.
Location
State OK
County Canadian
Interior
Fireplace N
Exterior
Roof Type Composition
Private Pool false
Building
Lot Description Interior Lot
Builder Name Taber
Structure Type Brick & Frame
Construction Status Brick & Frame
Schools
Elementary Schools Sunset Hill Es
Middle Schools Canyon Ridge Ies
High Schools Mustang Hs
School District Mustang

NEARBY SCHOOL & BUSINESS