4532 Adobe CT Yukon, OK 73099
UPDATED:
Key Details
Property Type Single Family Home
Sub Type Single Family Residence
Listing Status Active
Purchase Type For Sale
Square Footage 1,770 sqft
Price per Sqft $178
MLS Listing ID OKC1248590
Style Dallas
Bedrooms 4
Full Baths 2
Construction Status Brick & Frame
HOA Fees $140
Year Built 2026
Annual Tax Amount $87
Lot Size 9,265 Sqft
Acres 0.2127
Property Sub-Type Single Family Residence
Property Description
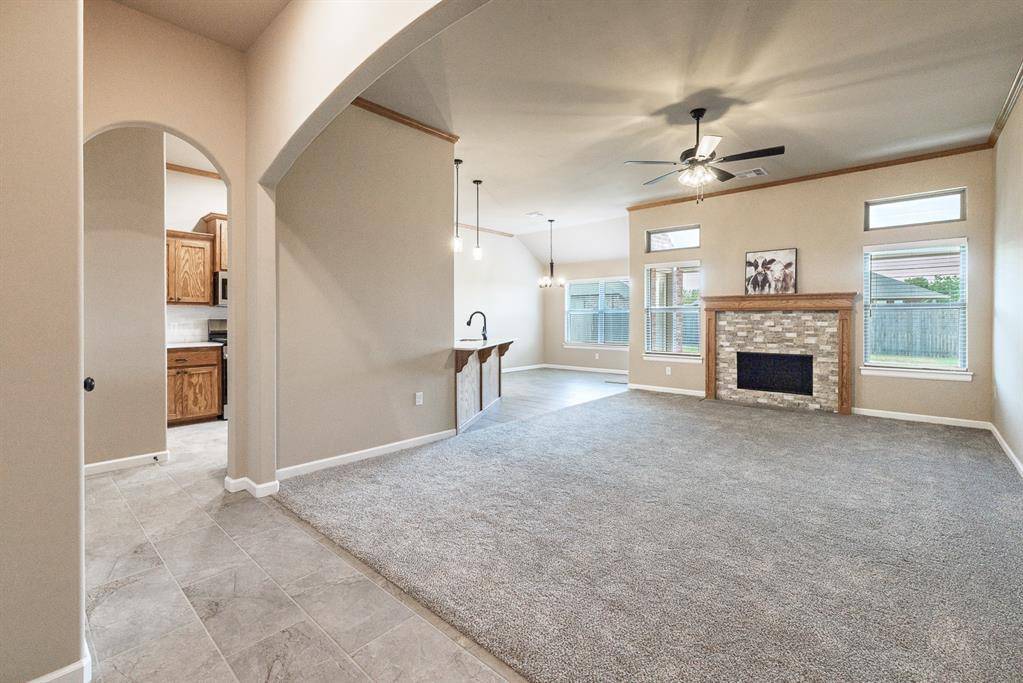
The kitchen features site-built wood cabinetry, quartz countertops, modern white tile backsplash, stainless steel appliances and gas range. A center island with breakfast bar provides additional counter space and seating, while the pantry with glass-paneled door adds to the abundant storage found throughout the home. The adjoining dining area has direct access to the covered patio and backyard.
The primary bedroom features a vaulted ceiling, multiple windows and a private door to the covered patio. The ensuite bath includes two separate vanities, a soaking tub and walk-in shower with floor-to-ceiling tile and clear glass enclosure, plus a walk-in closet.
Three additional bedrooms and a second full bath complete the bedroom space. One of the bedrooms features a wood floor, vaulted ceiling and French doors, offering the flexibility to also work well as a home office. 2-inch faux-wood blinds are installed throughout.
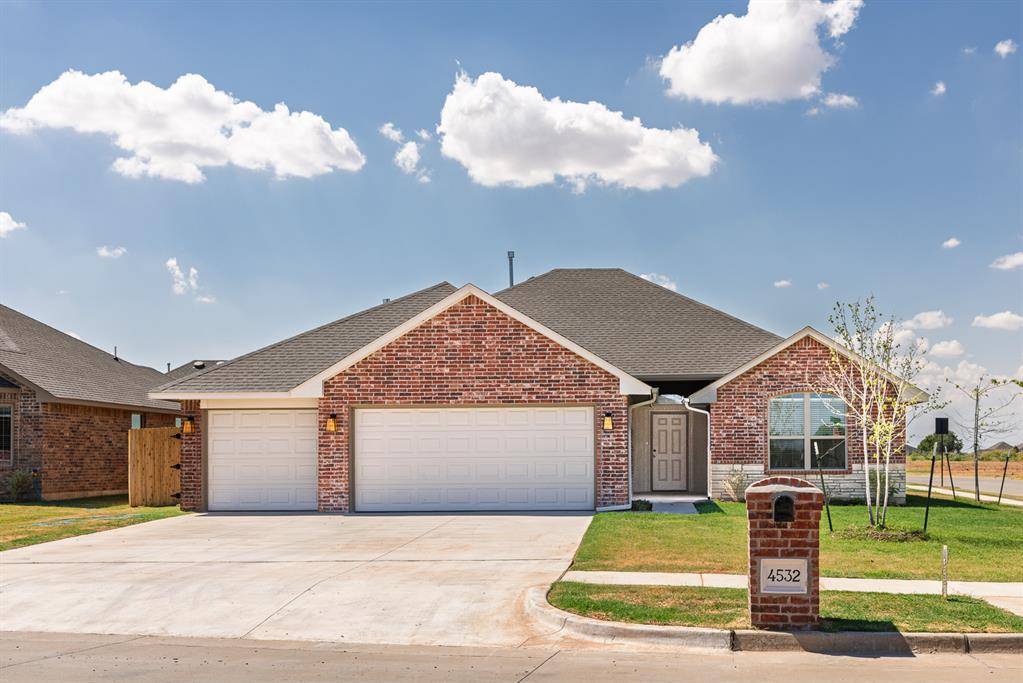
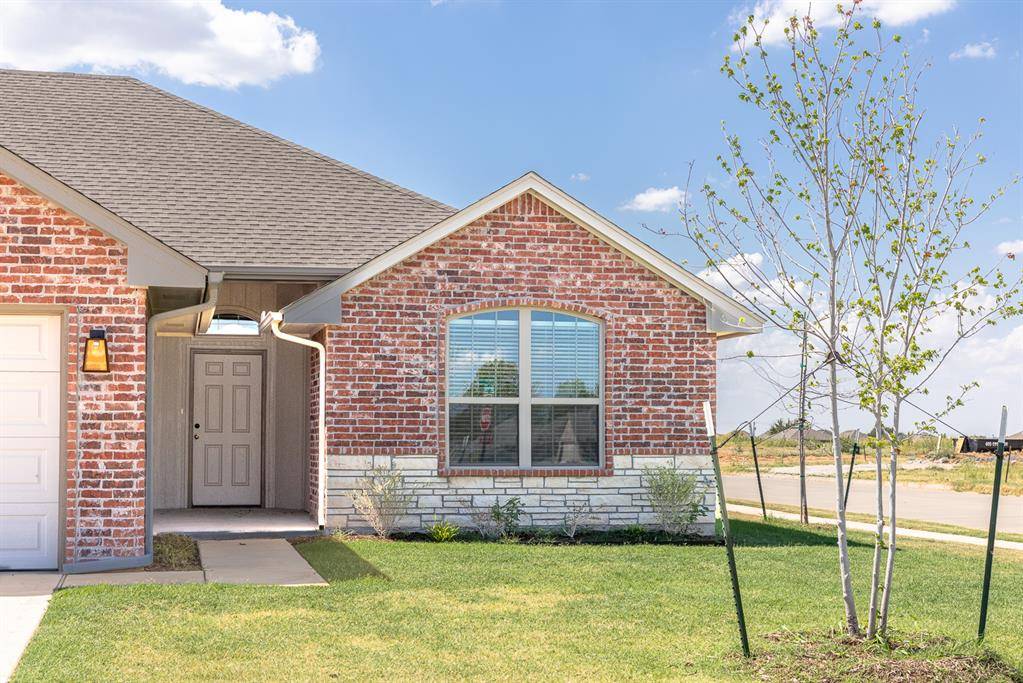
Outside, the home offers a fully sodded backyard with wood privacy fence and covered patio. The corner lot and 3-car garage add two more highly desirable features.
Located in River Mesa with Yukon Schools, near historic Route 66. Includes a 1-year builder warranty and 10-year structural warranty. Come and see today what makes this house stand out!
Location
State OK
County Canadian
Rooms
Other Rooms Inside Utility
Interior
Interior Features Ceiling Fan(s), Combo Woodwork
Heating Natural Gas
Cooling Electric
Flooring Carpet, Tile, Wood
Fireplaces Number 1
Fireplaces Type Insert
Fireplace Y
Appliance Dishwasher, Disposal, Microwave, Water Heater
Exterior
Garage Spaces 3.0
Fence Wood
Utilities Available Public
Roof Type Heavy Comp
Private Pool false
Building
Lot Description Corner Lot
Foundation Slab
Builder Name Manco Enterprises
Architectural Style Dallas
Level or Stories One
Structure Type Brick & Frame
Construction Status Brick & Frame
Schools
Elementary Schools Ranchwood Es
Middle Schools Yukon Ms
High Schools Yukon Hs
School District Yukon
Others
HOA Fee Include Greenbelt
Acceptable Financing Cash, Conventional, Sell FHA or VA
Listing Terms Cash, Conventional, Sell FHA or VA

NEARBY SCHOOL & BUSINESS