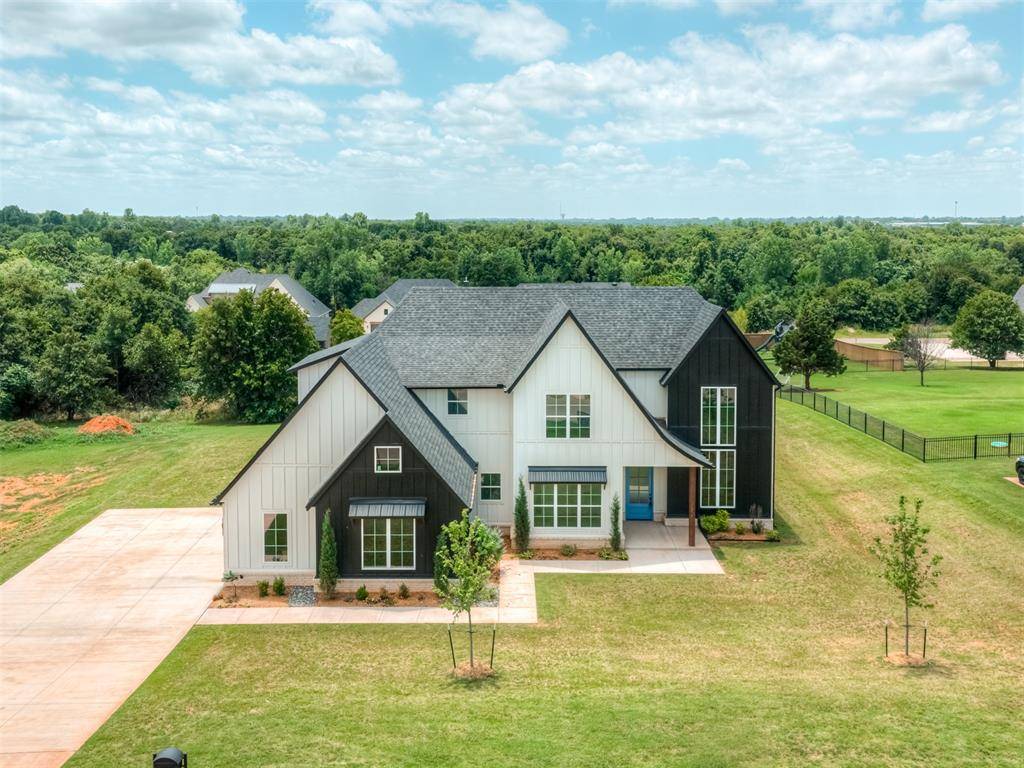
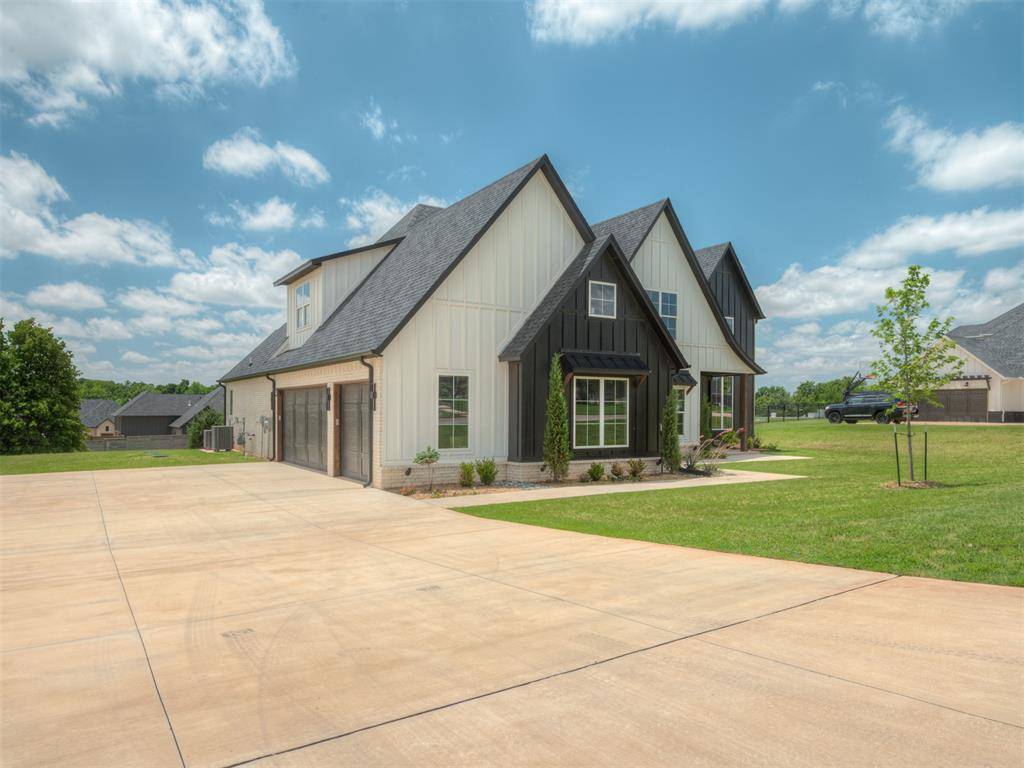
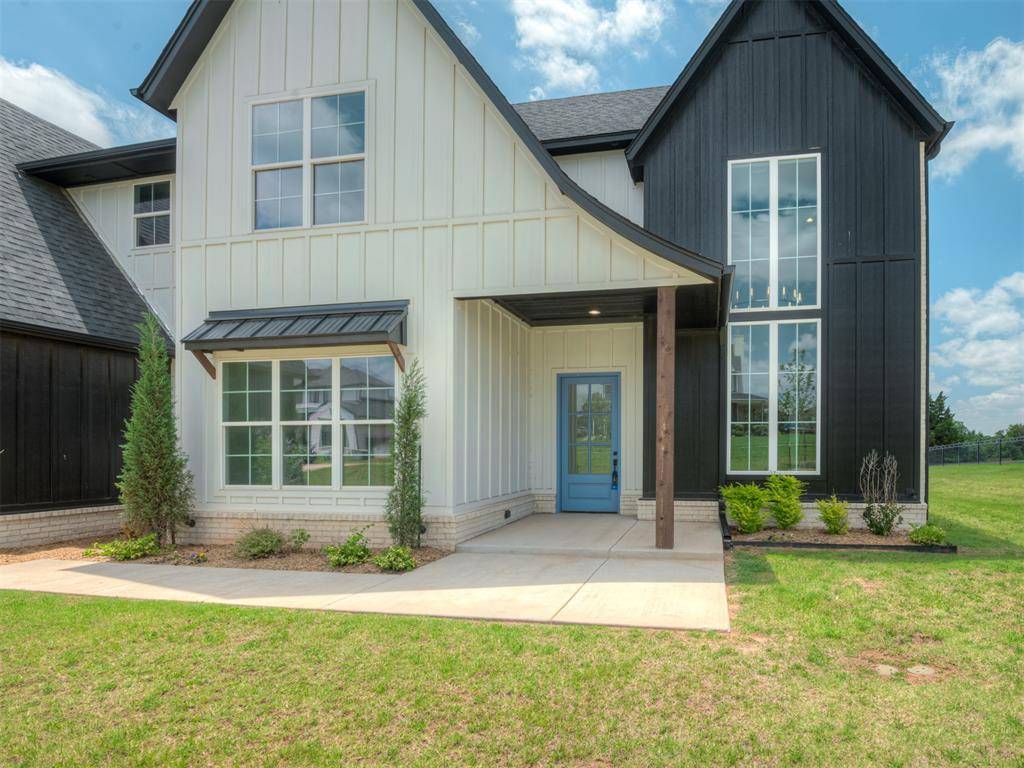
400 Old Farm RD Edmond, OK 73034
Open House
Fri Sep 25, 12:00pm - 6:00pm
Sat Sep 26, 12:00pm - 6:00pm
Sun Sep 27, 12:00pm - 6:00pm
UPDATED:
Key Details
Property Type Single Family Home
Sub Type Single Family Residence
Listing Status Active
Purchase Type For Sale
Square Footage 3,488 sqft
Price per Sqft $265
MLS Listing ID OKC1233357
Style Farmhouse
Bedrooms 4
Full Baths 3
Half Baths 1
Construction Status Brick & Frame
HOA Fees $550
Year Built 2024
Lot Size 0.760 Acres
Acres 0.76
Property Sub-Type Single Family Residence
Property Description
The patio's acrylic lift-wall panels can stack at the top or bottom, giving you control over how open the space feels. Epoxy floors, a cathedral ceiling and a second fireplace make it a true extension of the home in every season.
A dramatic 22-foot study makes a striking first impression, with room for a private office, library, studio or retreat. The kitchen features white oak cabinetry, soft-close drawers, under-cabinet lighting, a built-in desk, coffee bar and butler's pantry.
On the main level, the private primary suite has a spa-inspired bath and an oversized closet connected to the laundry room. A second ensuite bedroom is ideal for guests or multigenerational living. Upstairs are two more bedrooms, a shared bath with a private vanity for each bedroom, a large bonus room and a hidden secret room.
There's room to make the backyard your own, including a future pool. A dedicated bath is positioned for direct backyard access. Located in Edmond Schools with Logan County taxes, the home is less than 10 minutes from Oak Tree Golf Club and about five miles from I-35.
Ask about lender credits and builder incentives!
Location
State OK
County Logan
Rooms
Other Rooms Bonus, Inside Utility, Office, Optional Living Area, Study
Interior
Interior Features Ceiling Fan(s), Paint Woodwork, Stained Wood
Heating Natural Gas
Cooling Electric
Flooring Carpet, Tile, Wood
Fireplaces Number 2
Fireplaces Type Gas Log
Fireplace Y
Appliance Dishwasher, Disposal, Microwave
Exterior
Exterior Feature Rain Gutters
Parking Features Concrete
Garage Spaces 3.0
Garage Description Concrete
Utilities Available Electricity Available, Natural Gas Available, High Speed Internet, Septic Tank, Private Well Available
Roof Type Composition
Private Pool false
Building
Lot Description Cul-De-Sac
Foundation Post Tension
Builder Name Integrity Fine Homes
Architectural Style Farmhouse
Level or Stories Two
Structure Type Brick & Frame
Construction Status Brick & Frame
Schools
Elementary Schools Heritage Es
Middle Schools Sequoyah Ms
High Schools North Hs
School District Edmond
Others
HOA Fee Include Gated Entry,Common Area Maintenance

NEARBY SCHOOL & BUSINESS